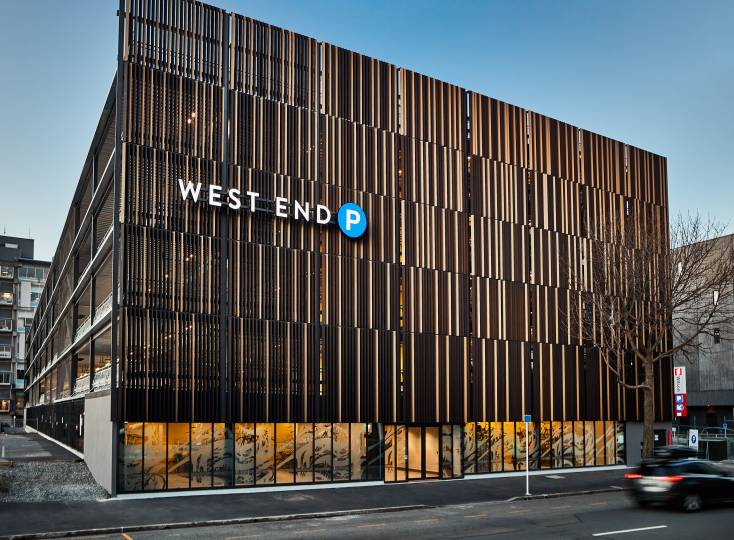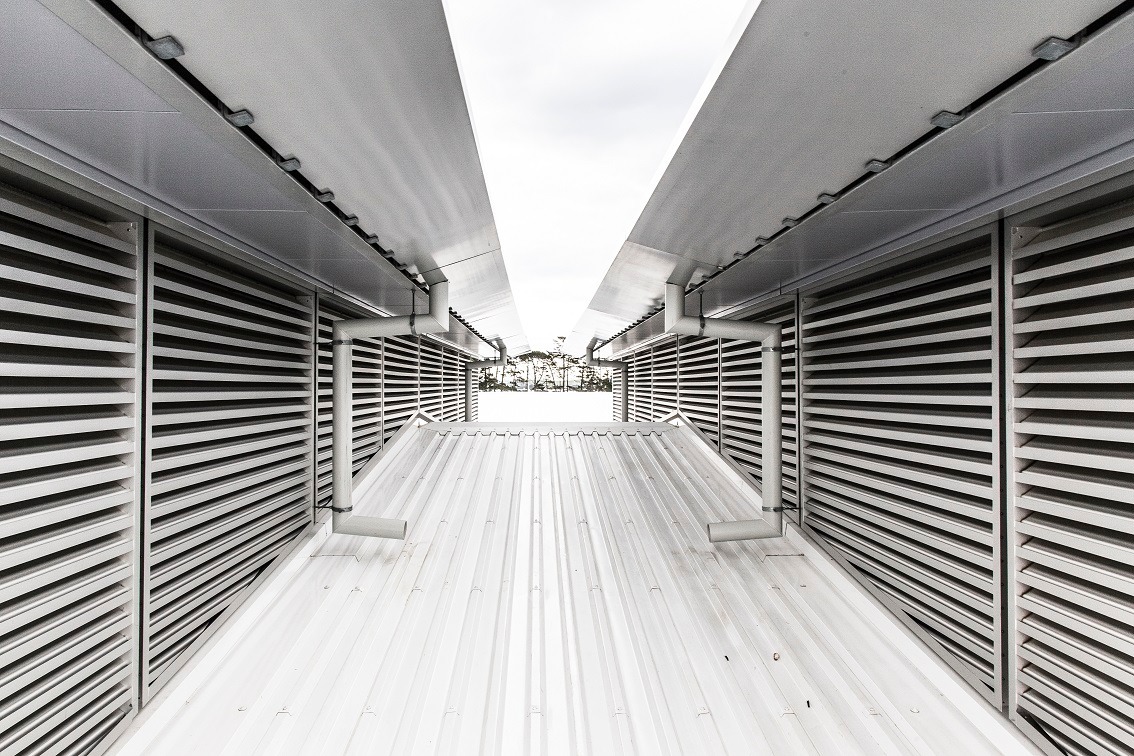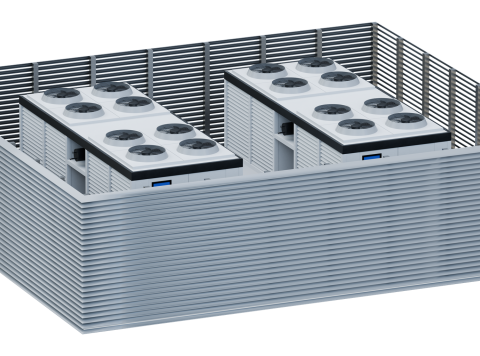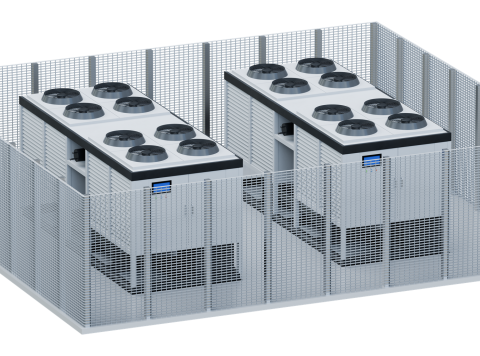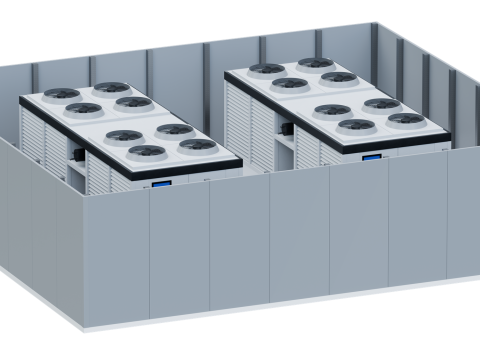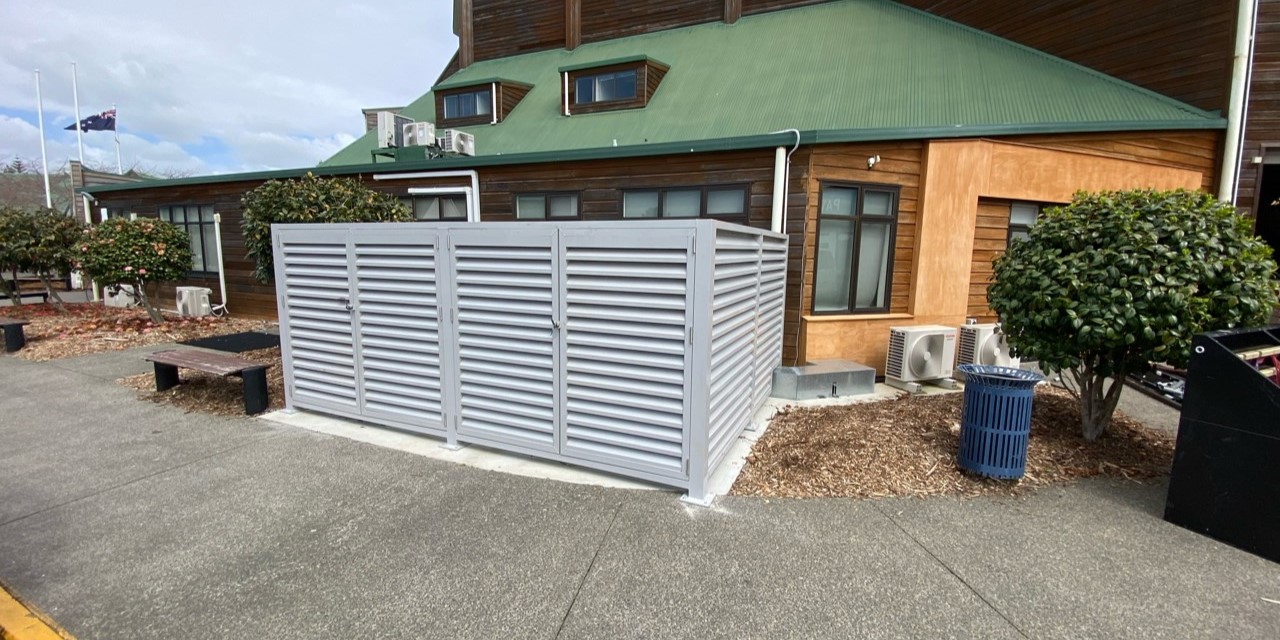
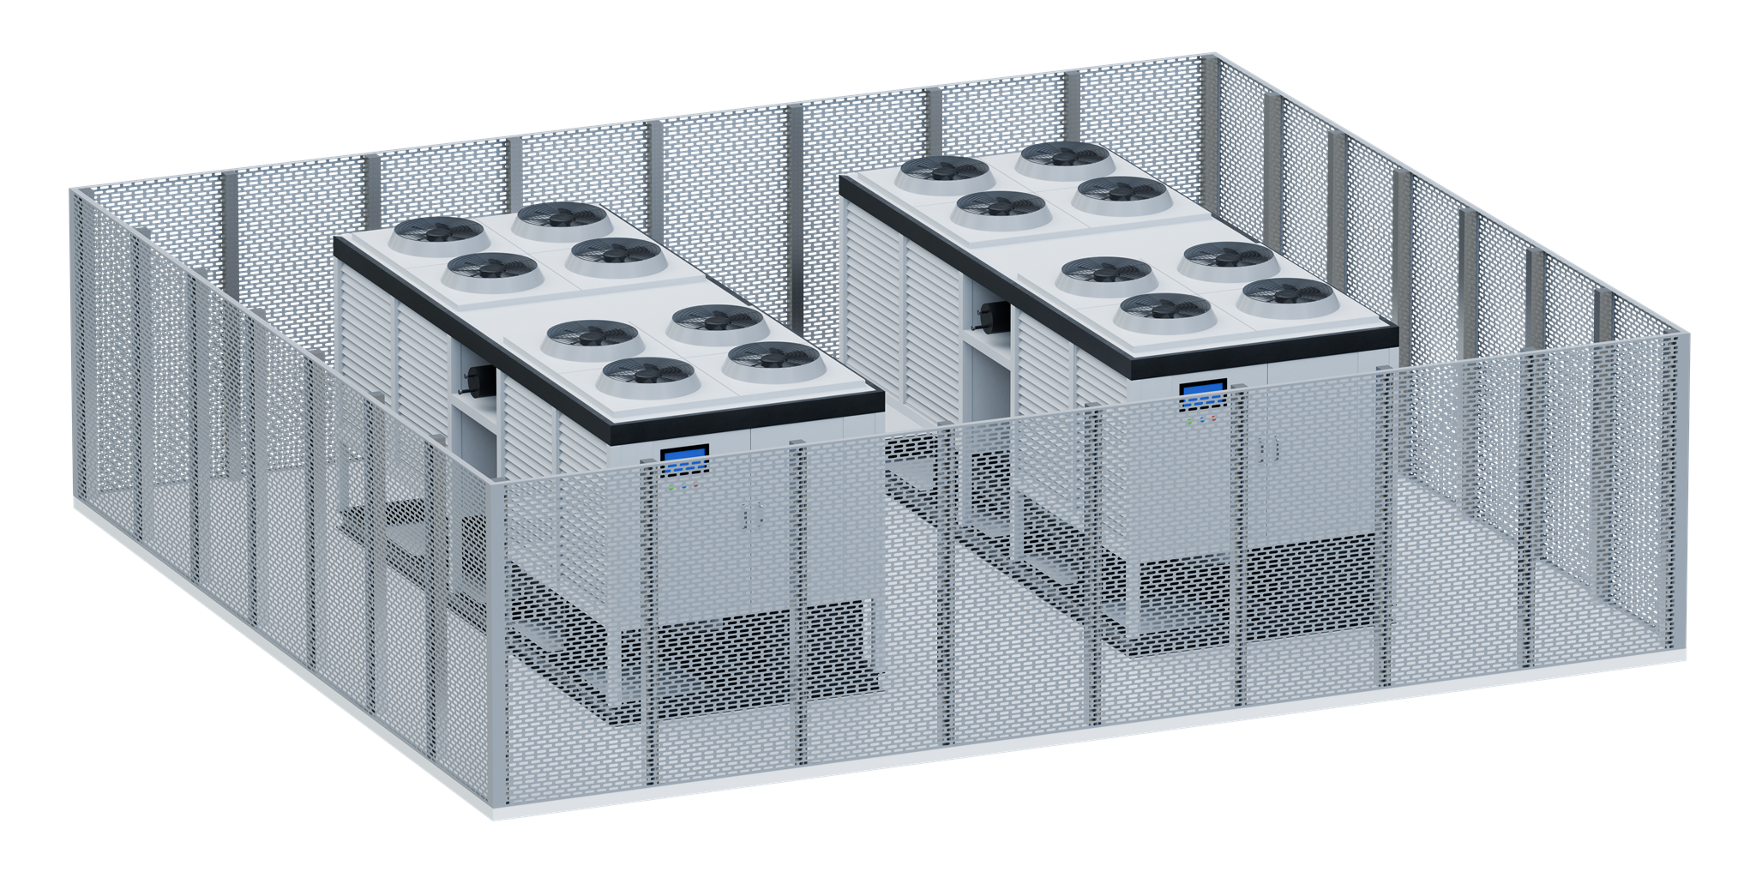
Perforated screen walls offer the flexibility of perforated aluminium with a wide range of patterns, open areas and finishes available. A good option where rooftop plant screening needs to complement the architectural language of the building while still allowing ventilation.
| Perforation Pattern Options |
Multiple perforation patterns are available – refer to the product data sheet for standard options. Custom perforation patterns are also available to suit project-specific requirements. |
| Materials |
Aluminium |
| Surface Finish Options |
|
| Support Structure |
For smaller screen walls, Ventuer can provide a complete system including integrated support framing. For larger installations, screen walls are typically supplied with secondary support framing designed to fix back to the project primary structure by others. |
| Dimensions |
Perforated screen walls can be constructed to suit projects of virtually any overall size. Individual module dimensions are typically determined by site access, handling and installation constraints. Maximum module sizes vary depending on perforation pattern, material thickness, wind loading and support requirements. |
| Free Area |
Free area ranges between 20% - 70% depending on perforation pattern selected. |
| Weight |
Typical system weight ranges from 5kg/m² to 10kg/m² depending on perforation pattern, aluminium thickness and support requirements. |
Acoustic Barrier Screens Brochure