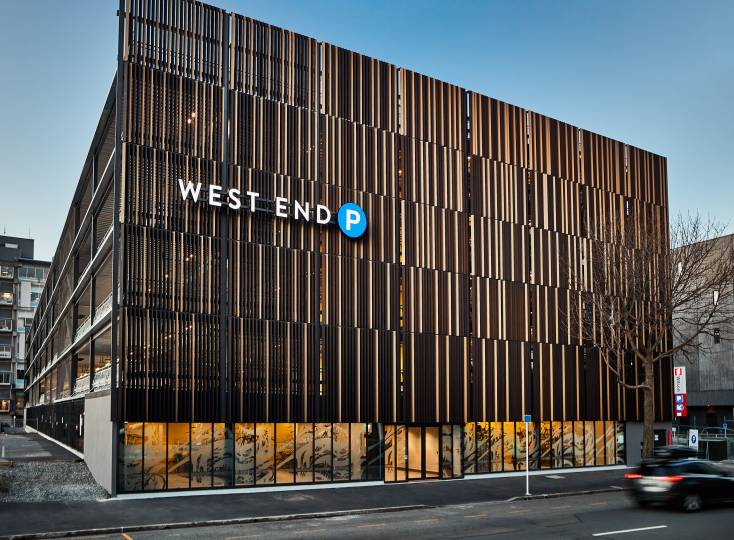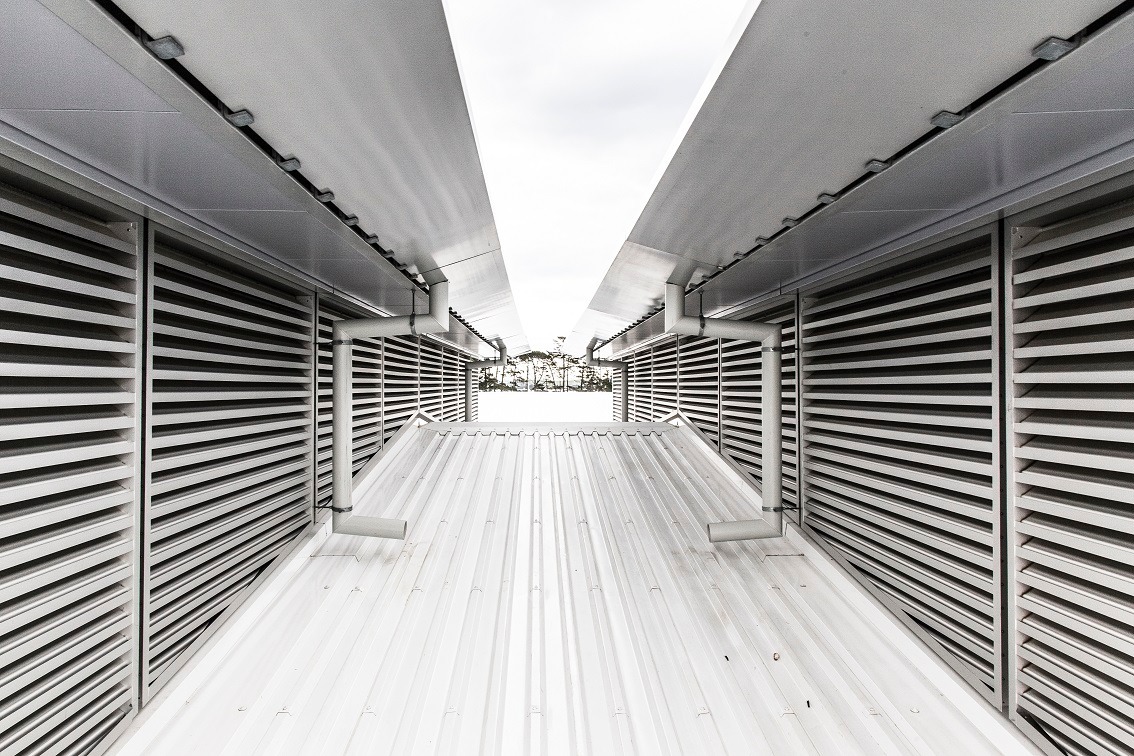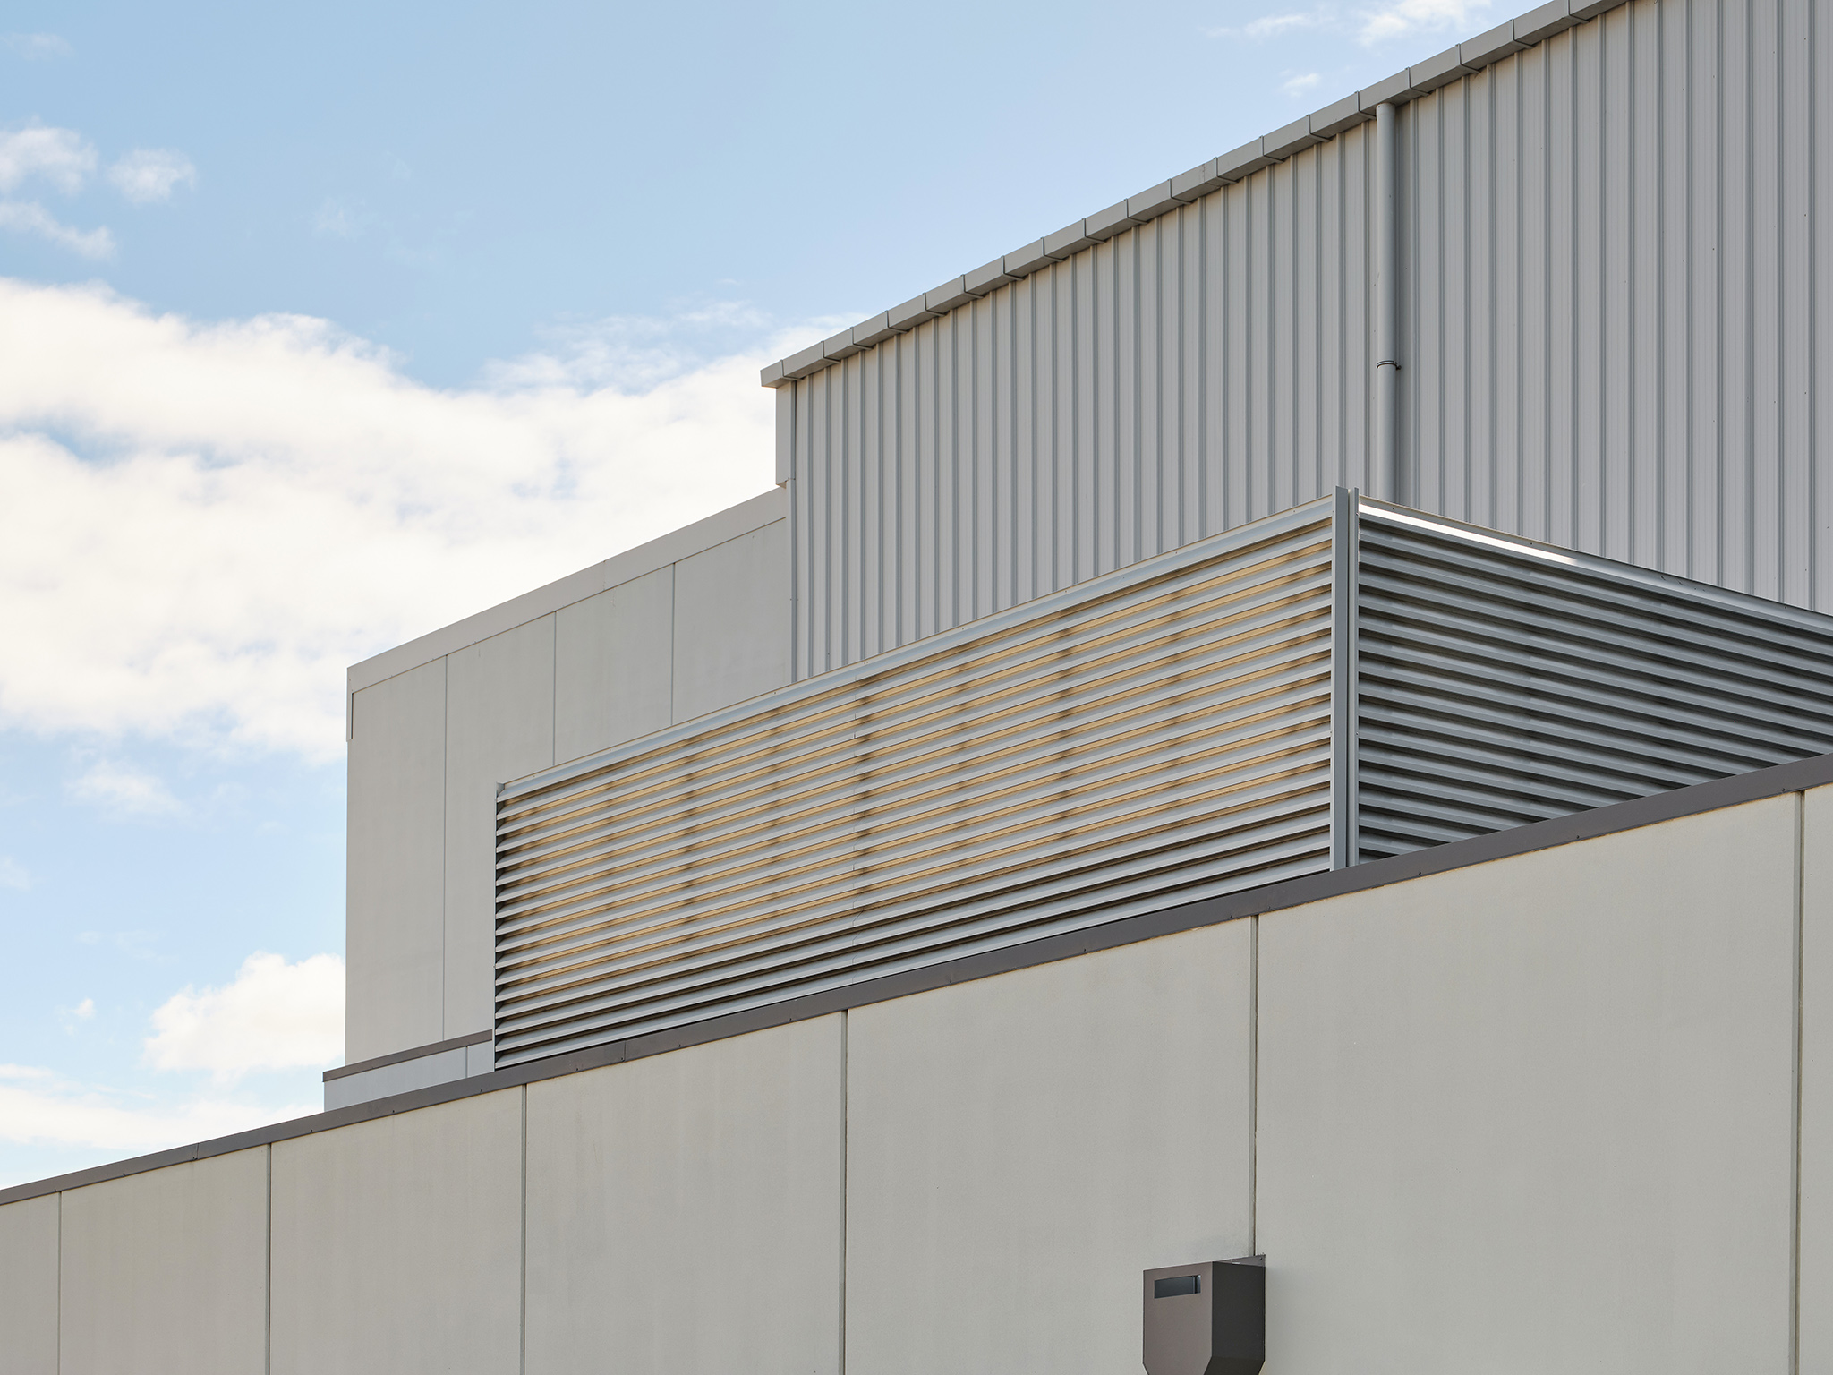
Ventuer screen walls provide an integrated solution for concealing rooftop plant, mechanical equipment and building services while managing ventilation, noise and architectural appearance. Available in acoustic and non-acoustic configurations, the range includes louvre, perforated, mesh, solid and living wall systems for commercial buildings, data centres, education, healthcare and infrastructure projects.
Each system is engineered around the project’s airflow, acoustic, structural and visual requirements, allowing it to integrate cleanly with the surrounding building.
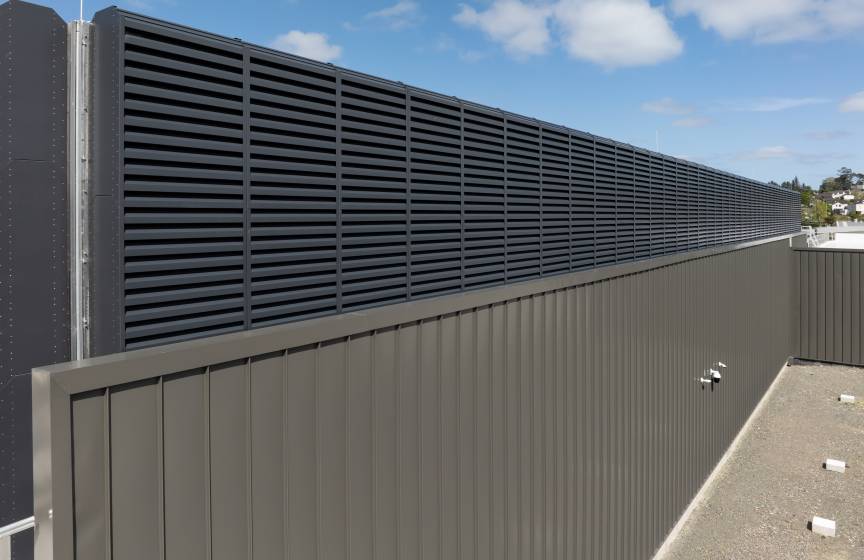
Ventuer acoustic screen walls are engineered for projects where noise from mechanical plant must be reduced while preserving a clean, integrated architectural finish.
Available in acoustic louvre, blade, perforated, mesh, solid and living wall façade options, each system can be configured to deliver the right balance of attenuation, airflow, screening and visual appeal.
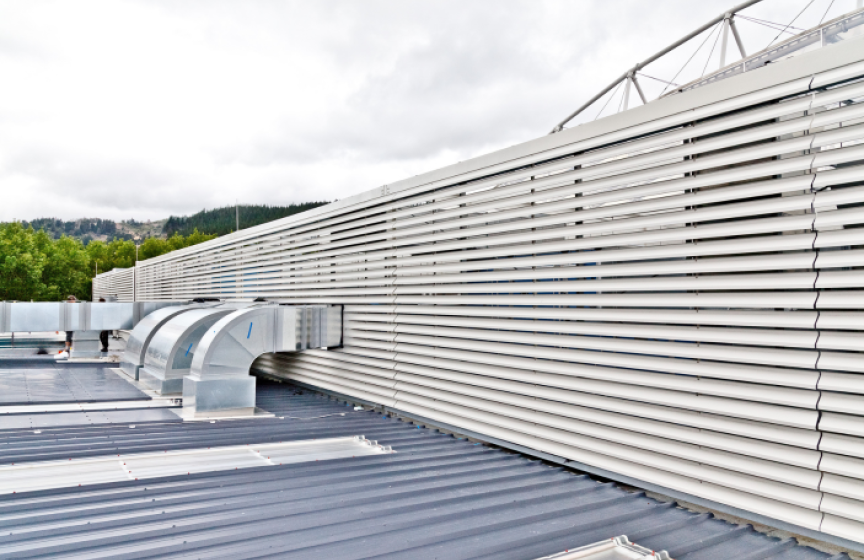
Ventuer visual screen walls provide a practical and attractive solution for concealing rooftop plant and building services while allowing airflow and complementing the overall building design.
Options include louvre blades, perforated panels, mesh screening and solid panels, with each system adapted to suit the project’s screening, ventilation and appearance requirements.