Whangarei Hospital's new Radiation Oncology Unit is a state-of-the-art facility, providing radiation oncology services for Whangarei patients, combining healthcare design with integrated ventilation and plant screening solutions.
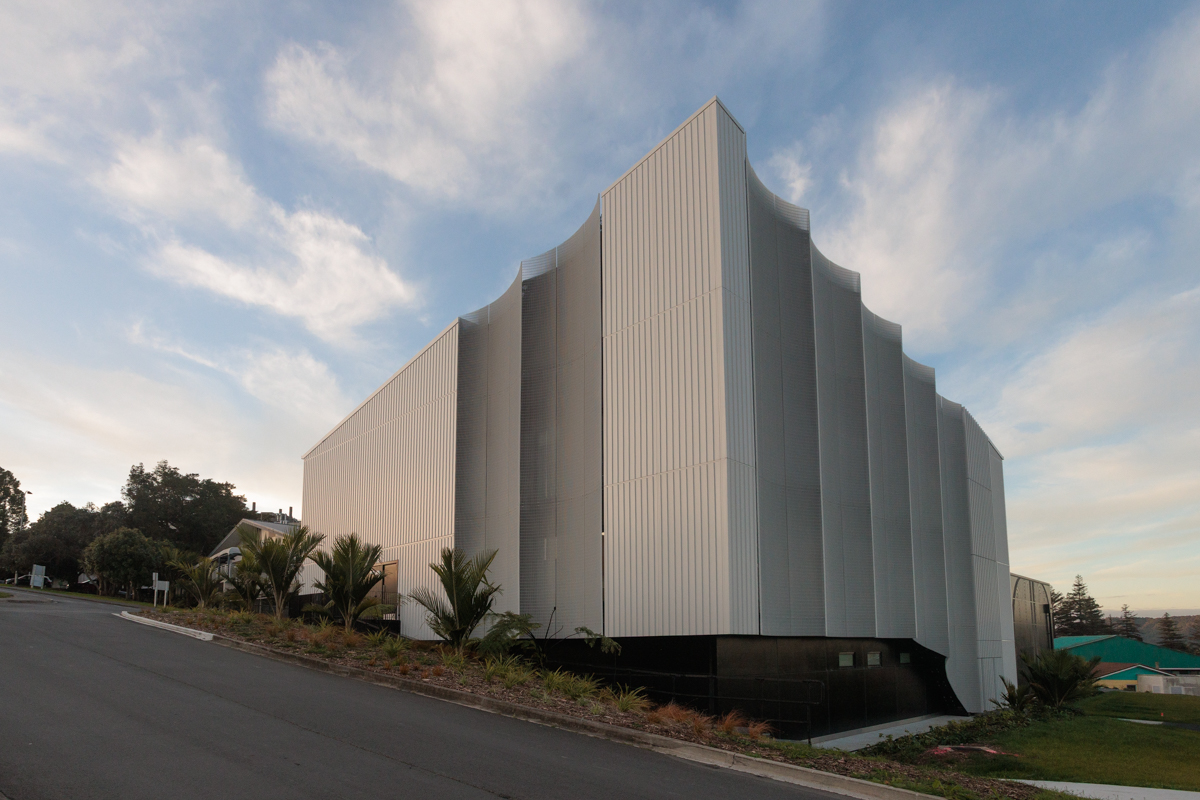
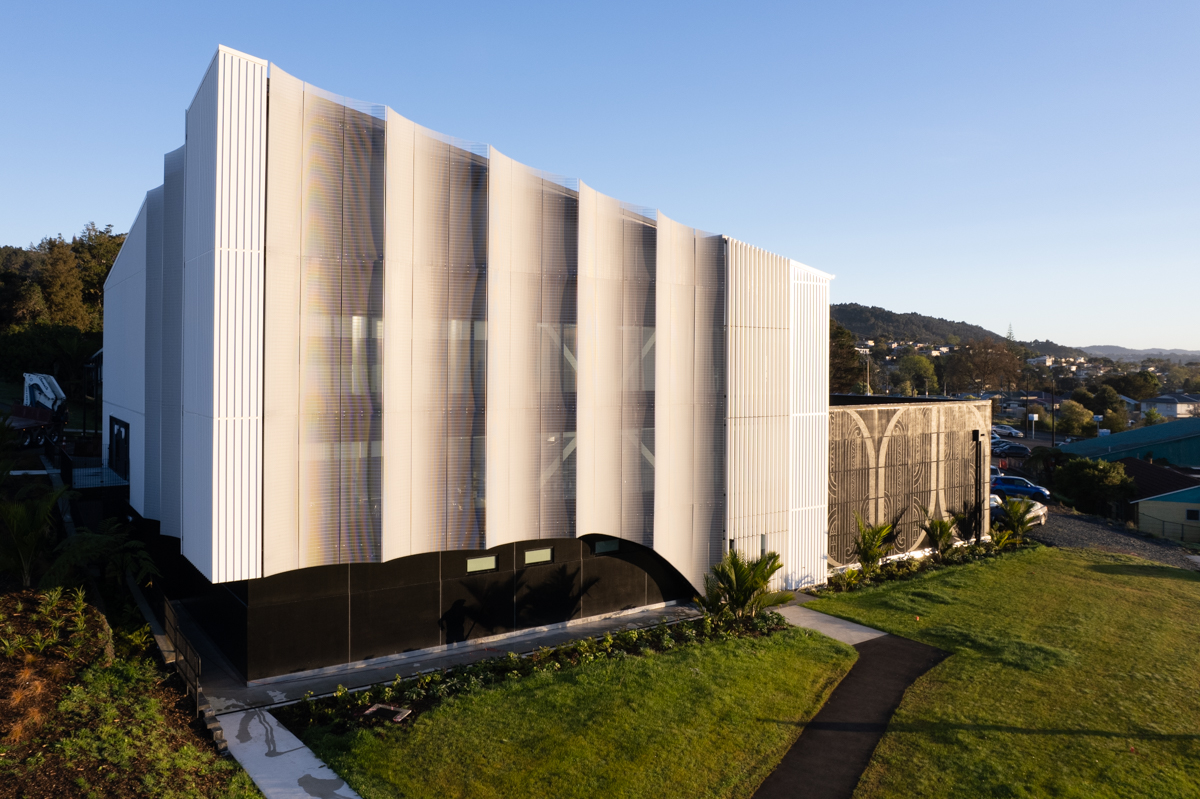
The new Radiation Oncology Unit at Whangārei Hospital is a significant addition to Northland's healthcare facilities. Designed by Jasmax and constructed by Argon, the facility allows patients across the region to receive radiation treatment closer to home.
The three-level building connects to the Jim Carney Cancer Treatment Centre via an elevated walkway. It includes specialist treatment rooms, consultation and waiting areas, alongside dedicated spaces for staff and families. With a strong focus on patient comfort, the design incorporates natural materials, carefully considered lighting and distinctive architectural features to create a welcoming environment.
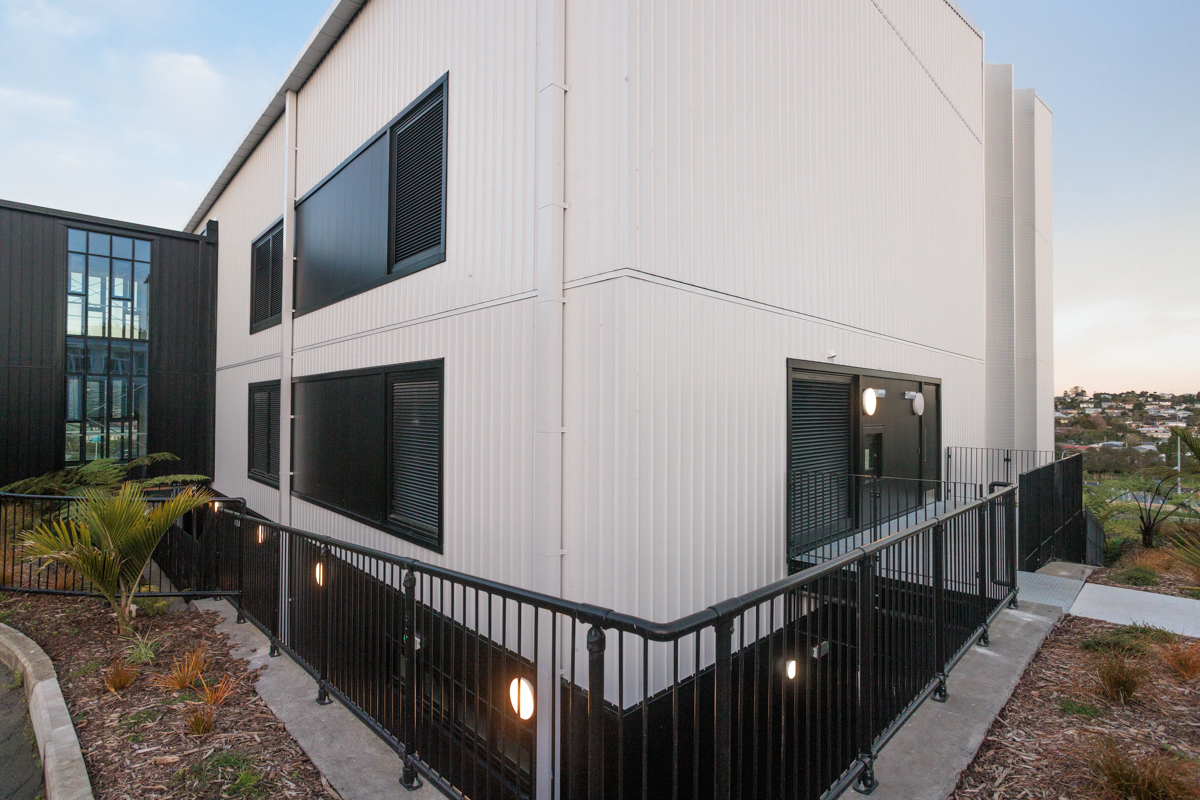
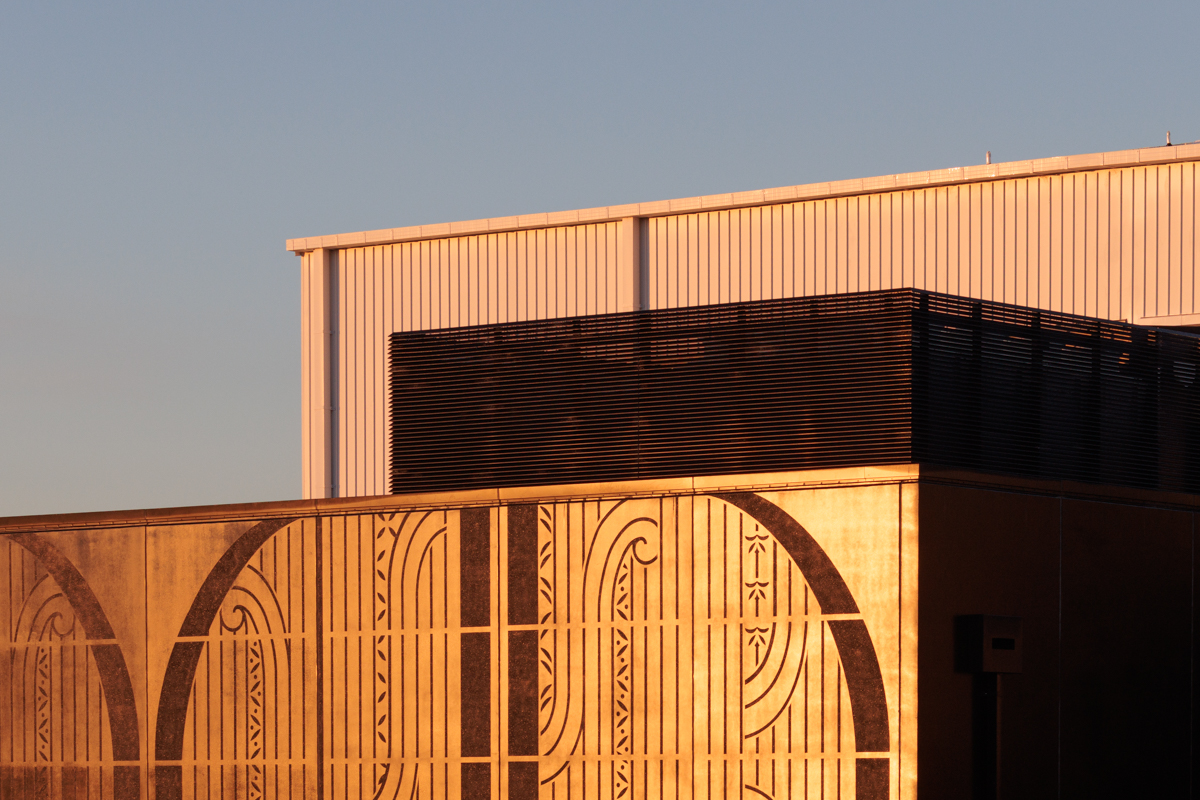
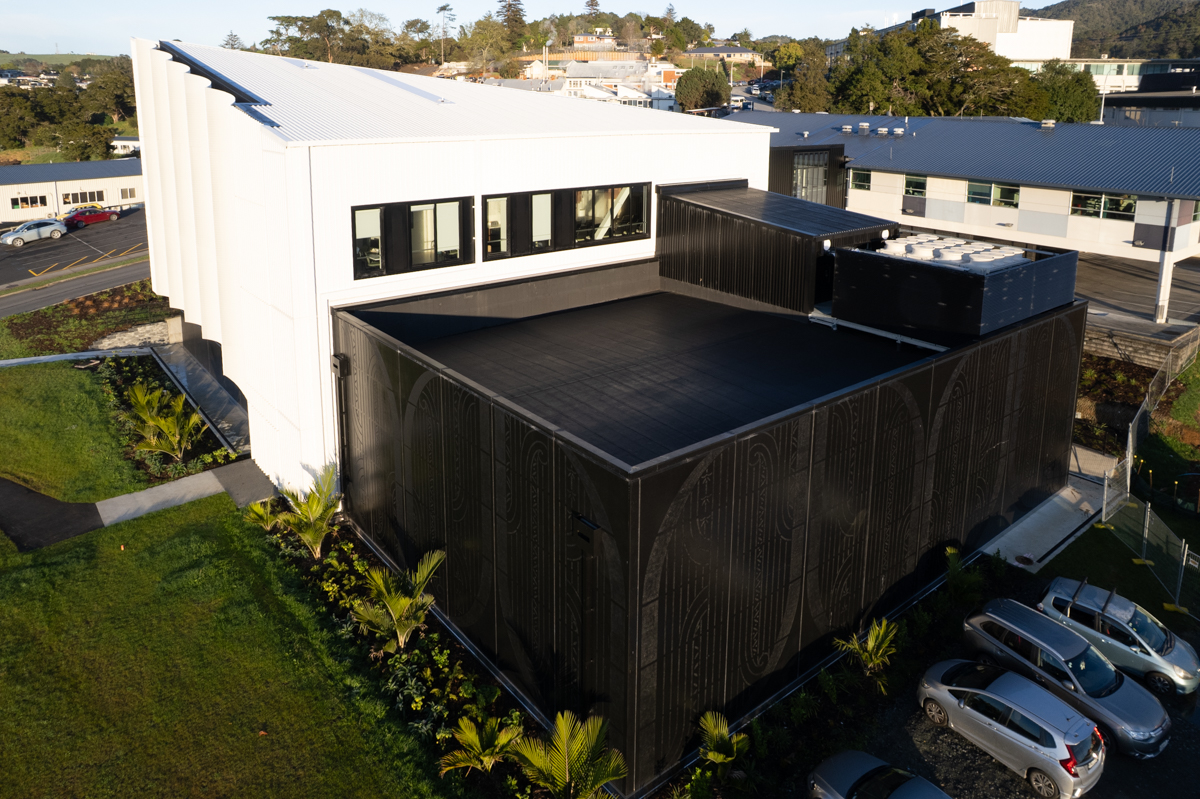
The exterior features a combination of light-coloured cladding, perforated metal screens and detailed finishes. With this attention to architectural detail, the building's ventilation and plant screening systems needed to perform effectively without compromising the overall appearance.
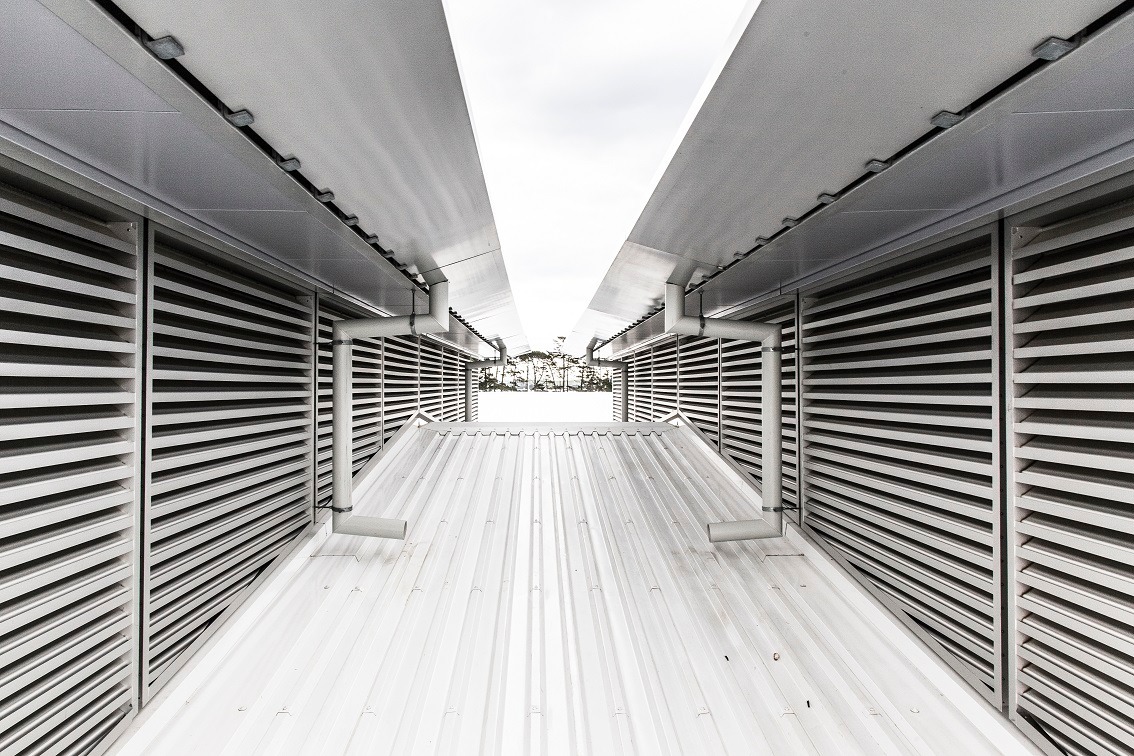
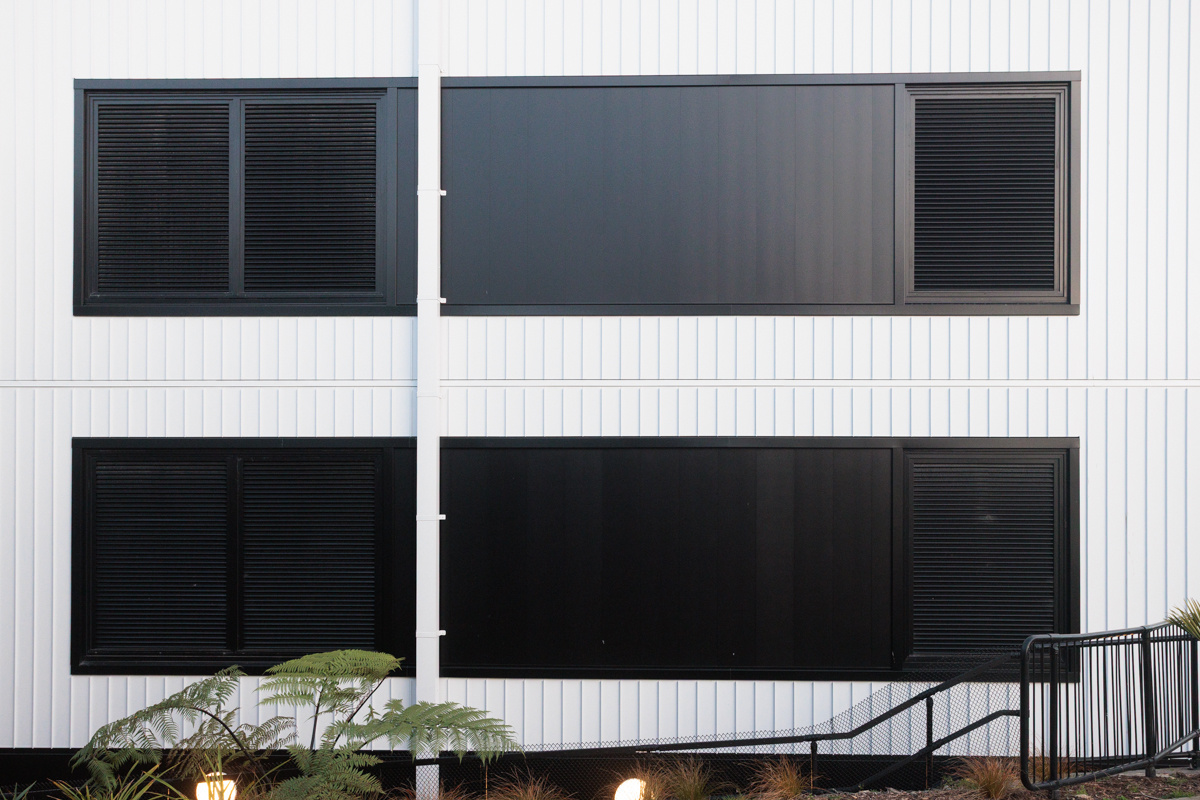
Ventuer supplied a variety of two systems, the VL-2SD High Weather Protection Louvre for building ventilation and the VL-50CM Minimalistic Screening Louvre for rooftop plant screening. Each system was selected to suit its application while maintaining a consistent appearance across the building.
For building ventilation, the VL-2SD was incorporated into the external façade. Its two-stage drainable design provides effective airflow and rainwater management, making it well suited to areas requiring reliable weather protection. The dark louvre panels sit neatly within the light-coloured exterior cladding, maintaining a clean and consistent appearance.
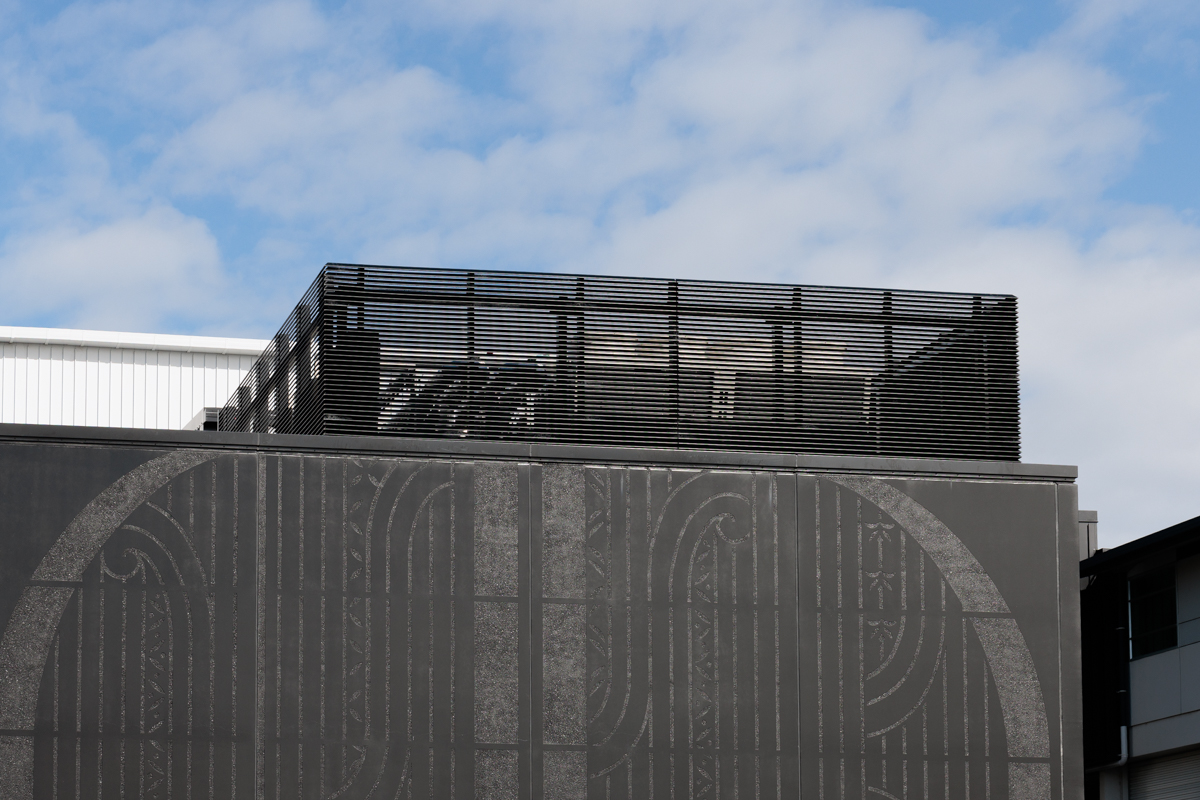
For rooftop plant screening, the VL-50CM was used to conceal mechanical equipment. With its 50mm blade spacing and concealed mullion system, the louvre screen creates a continuous appearance around the plant enclosure while allowing airflow to the equipment behind it. The black aluminium finish also complements the surrounding architecture.
The completed facility represents an important step forward for healthcare in Northland, bringing specialist cancer treatment closer to the communities that need it. Across the project, Ventuer's louvre systems provide the ventilation, weather protection and screening needed to support the building's everyday operation.
Client: Whangarei Hospital
Architect: Jasmax
Main Contractor: Argon Constructors
Installation Partner: Onsite Solutions
Products Supplied: VL-2SD High Weather Protection Louvre
VL-50CM Minimalistic Screening Louvre