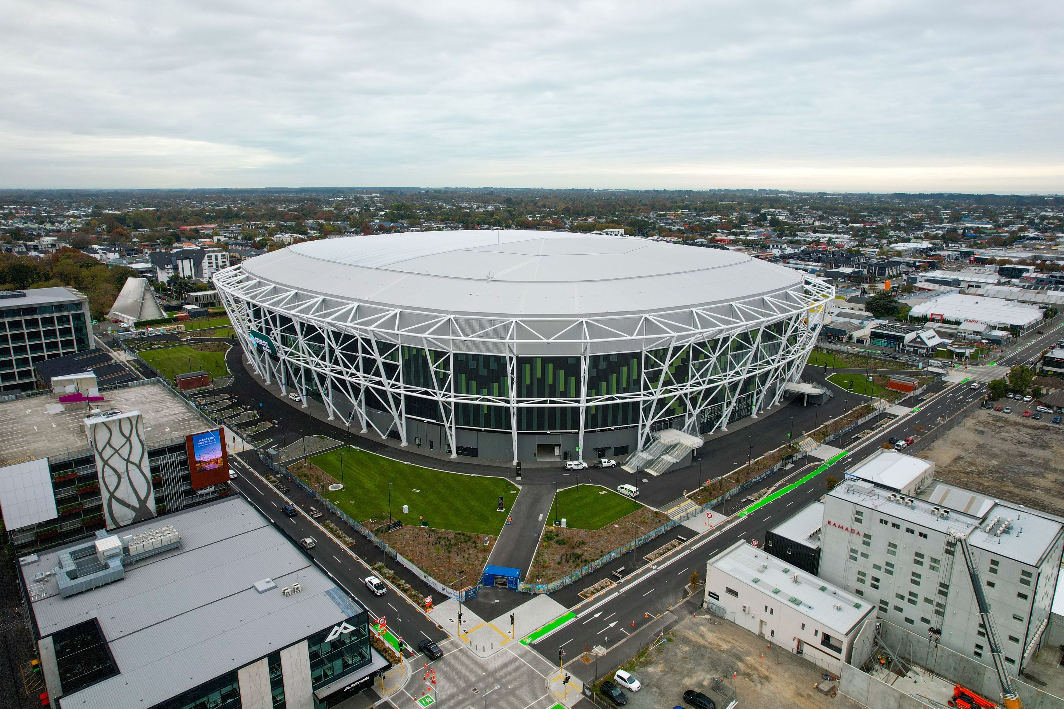
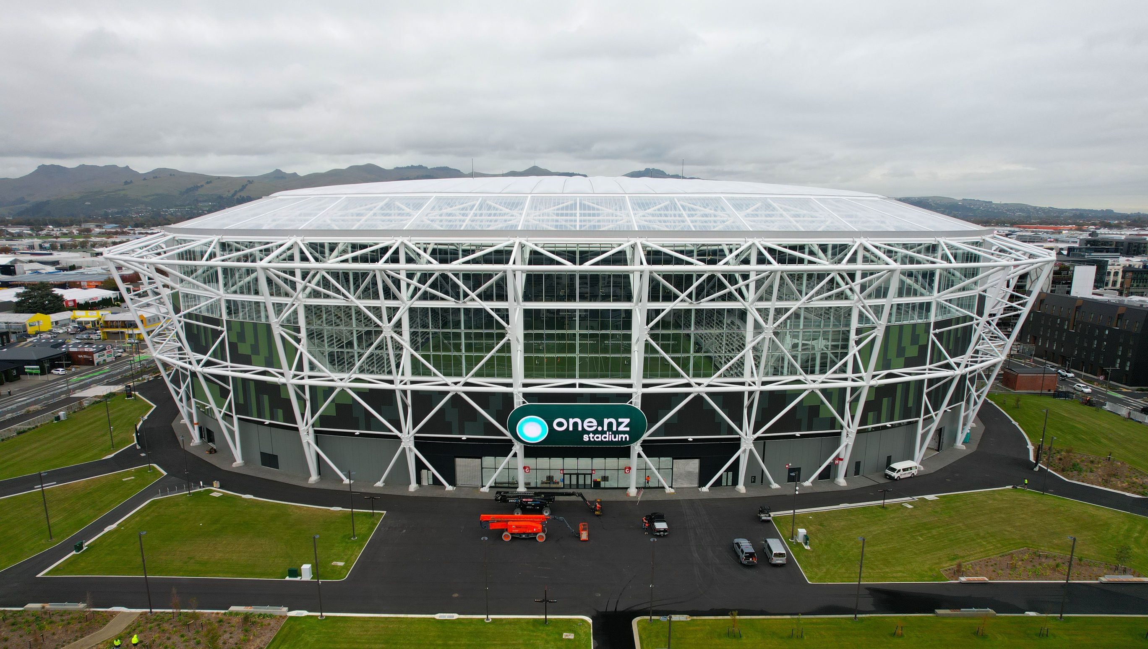
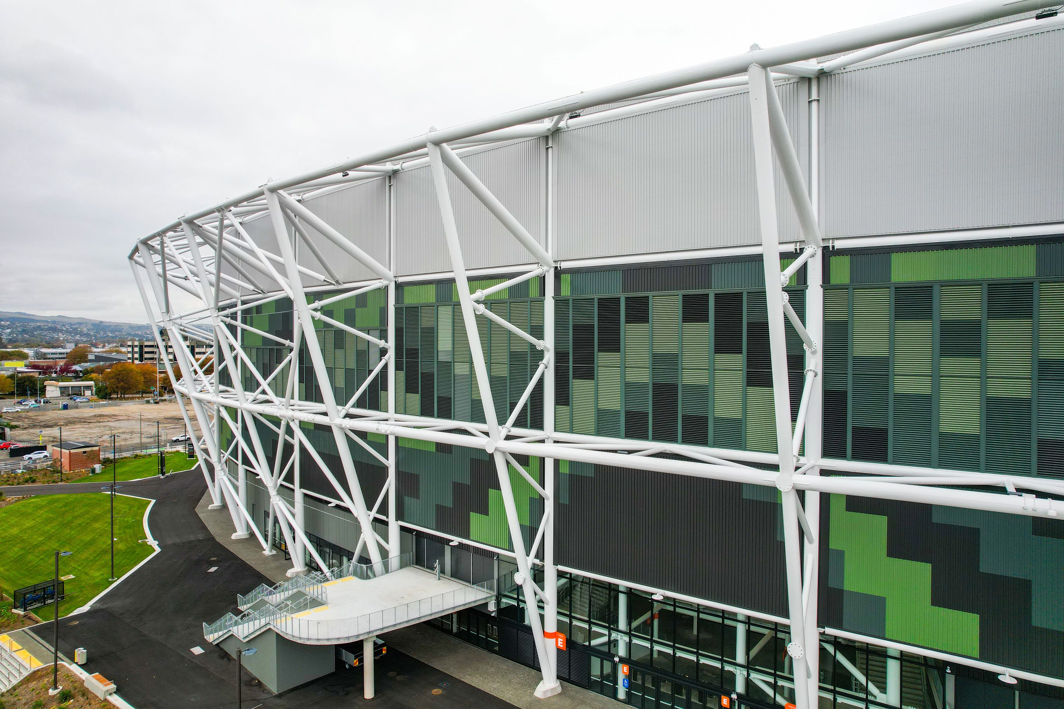
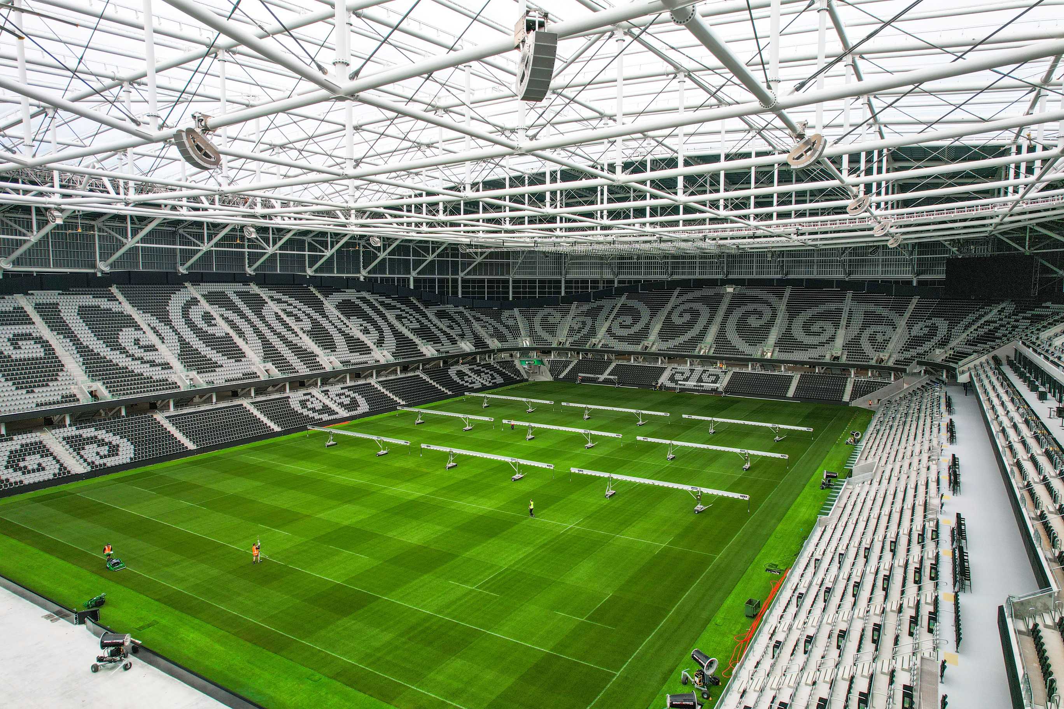
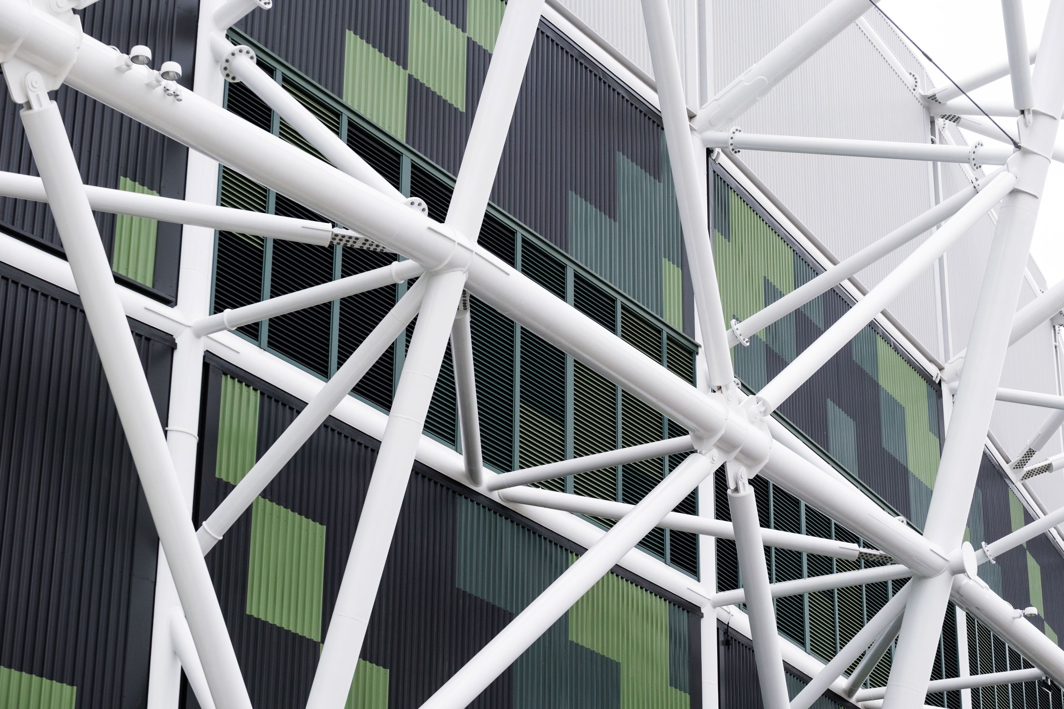
One NZ Stadium at Te Kaha is a world-class multi-use arena, designed to host everything from live sports and concerts to conferences. Behind its complex façade design are demanding ventilation, acoustic, smoke control and seismic requirements.
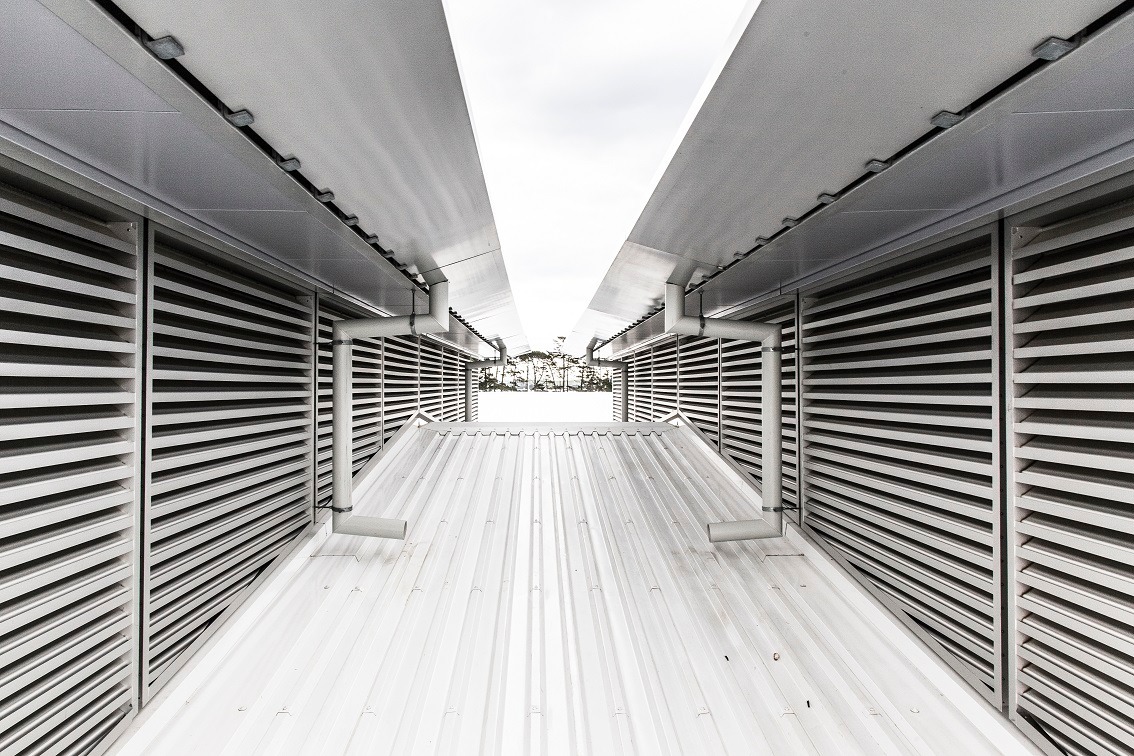
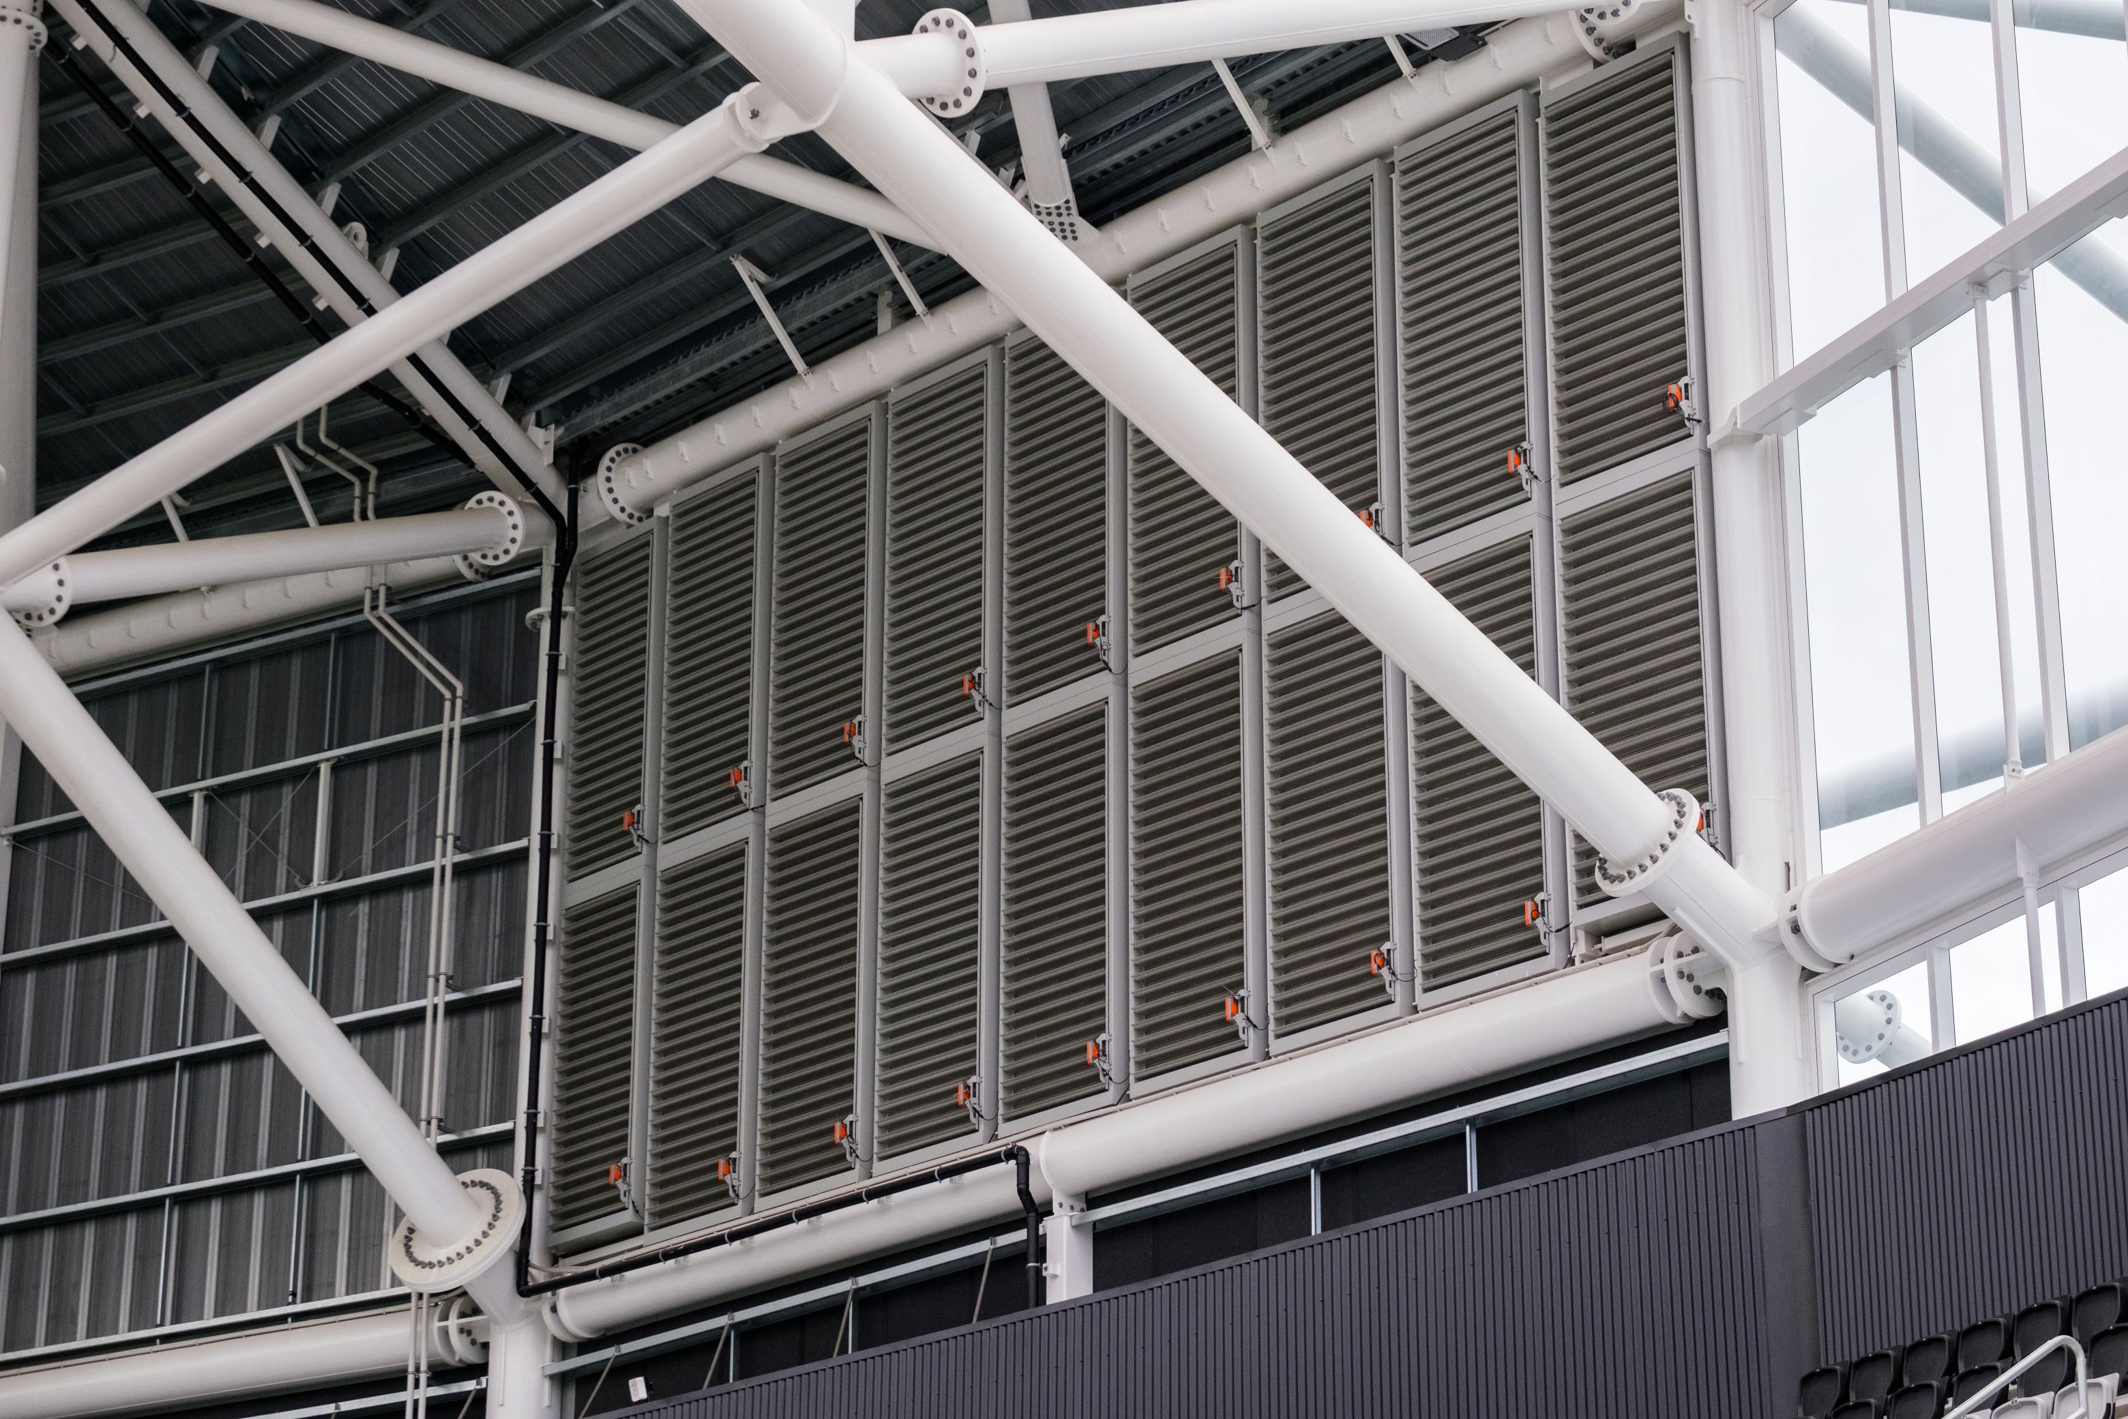
Ventuer was responsible for the design, engineering, manufacture and supply of over 3,200 m² of ventilation and acoustic louvres. These systems play an important role in providing natural ventilation for crowd comfort and turf growth, while meeting the stadium's wider performance requirements.
Delivering a louvre package of this scale required close coordination throughout the design, manufacturing and installation process, ensuring each system integrated with the stadium's façade and structural requirements.
Hear from Ventuer Director Simon Hoyle and Façade Engineer Monish Rathod as they share insights into the project, its challenges and the work involved in bringing it all together.
Client: Christchurch City Council
Architect: Warren and Mahoney
Main Contractor: BESIX Watpac
Products Supplied: Operable Ventilation Louvres
Acoustic Louvres