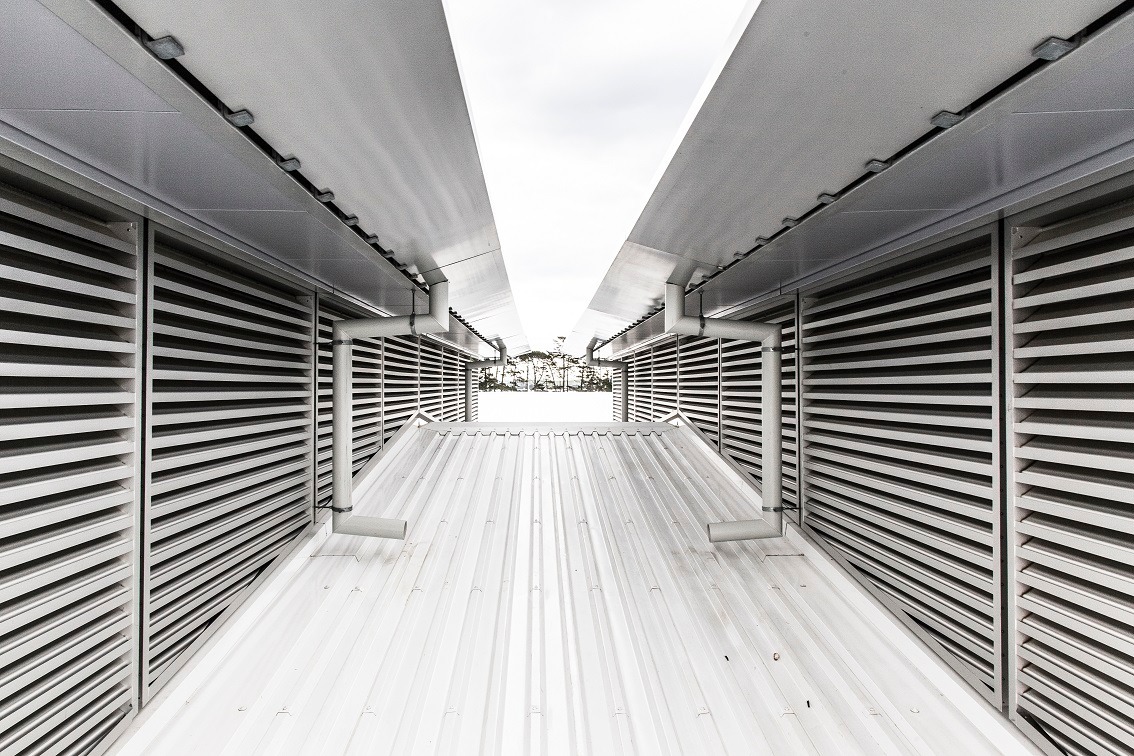
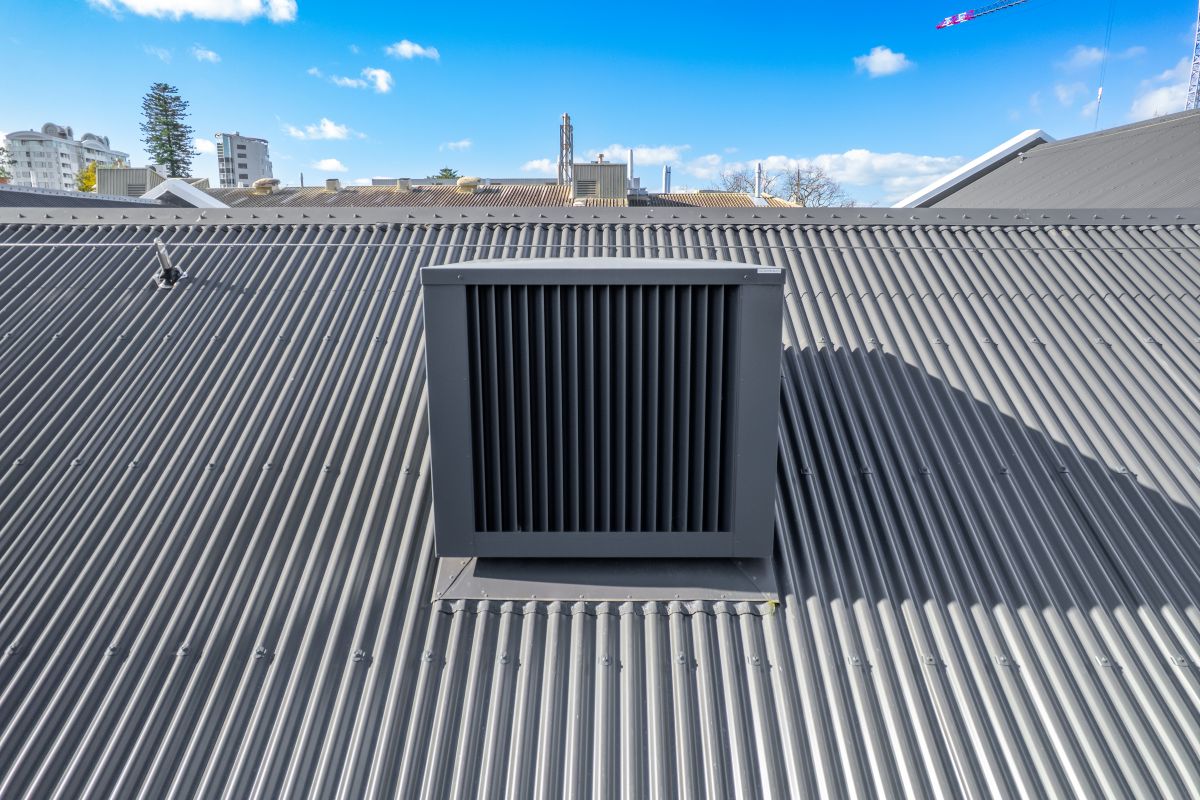
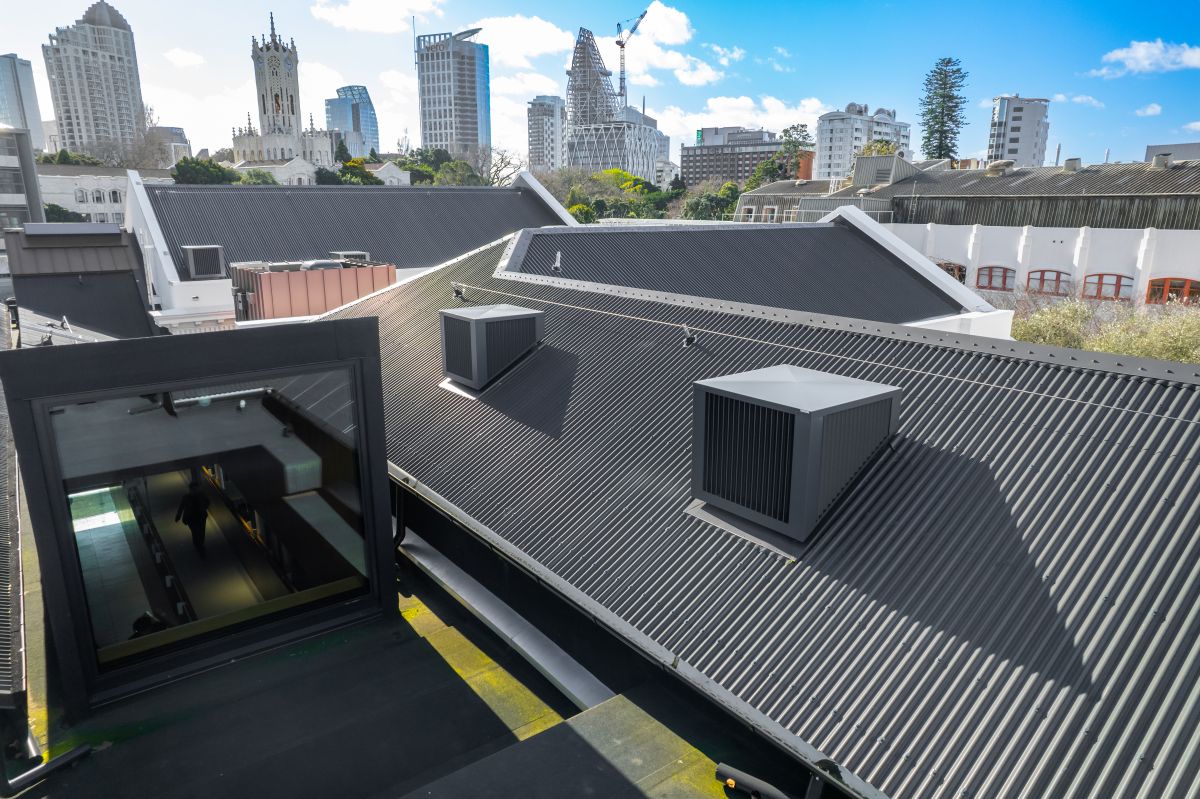
As part of Old Choral Hall’s heritage refurbishment, Ventuer supplied custom rooftop penthouse louvres designed to follow the pitched roofline, delivering effective ventilation and rain defence while preserving the building’s historic character.
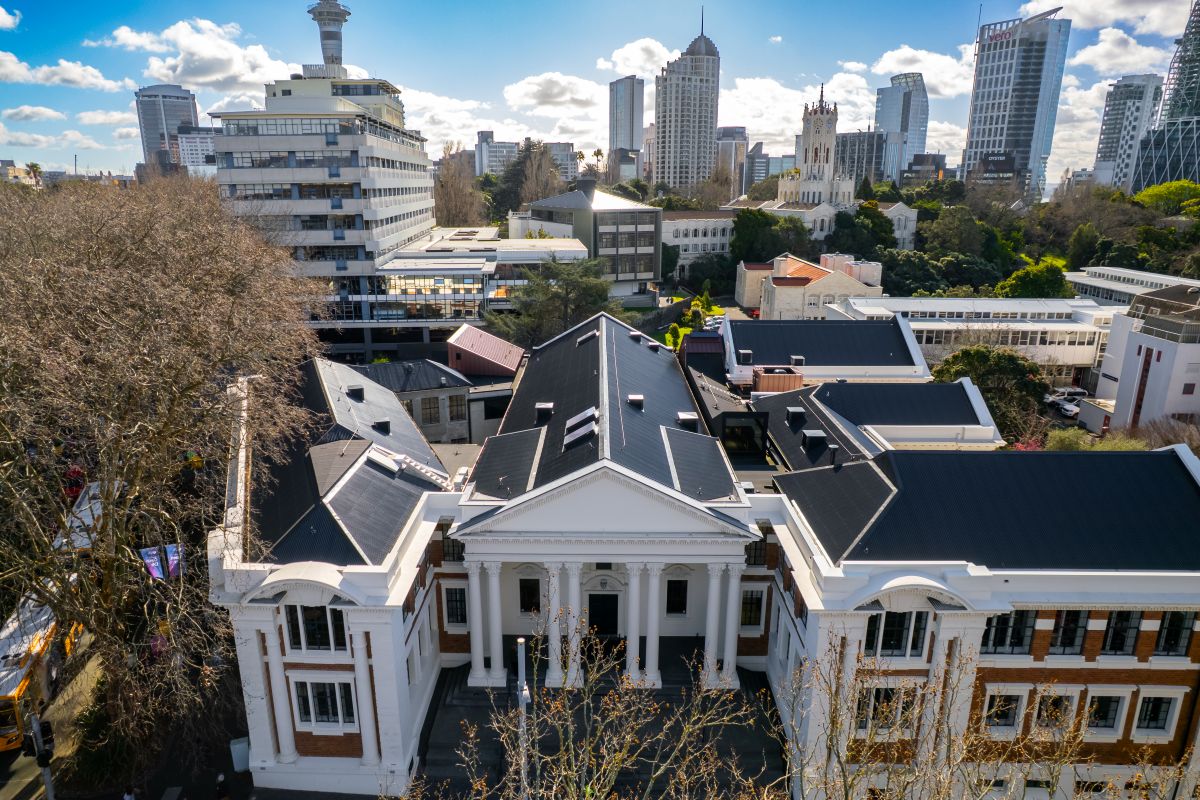
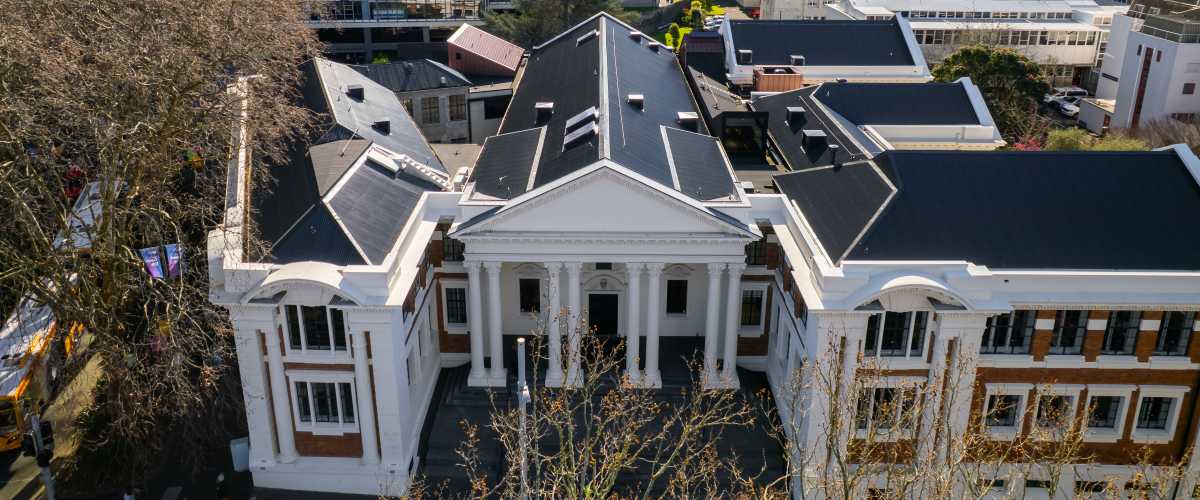
Before it became a familiar part of the University of Auckland’s City Campus, Old Choral Hall was one of the city’s principal gathering places. Built in 1872, it could seat 1,100 people and served as a concert chamber and public hall for nearly 40 years. Now a Category 1 historic place, it has a considerable amount of history to preserve, alongside a very practical need to remain useful to the people inside.
The refurbishment, designed by Architectus and delivered by Aspec Construction, combined seismic strengthening and restoration with upgrades to the building’s services. Integrating modern ventilation into a building of this age takes some care. The airflow requirements still need to be met, but putting a conspicuous collection of equipment on the roof would rather undermine the effort being made to preserve everything beneath it.
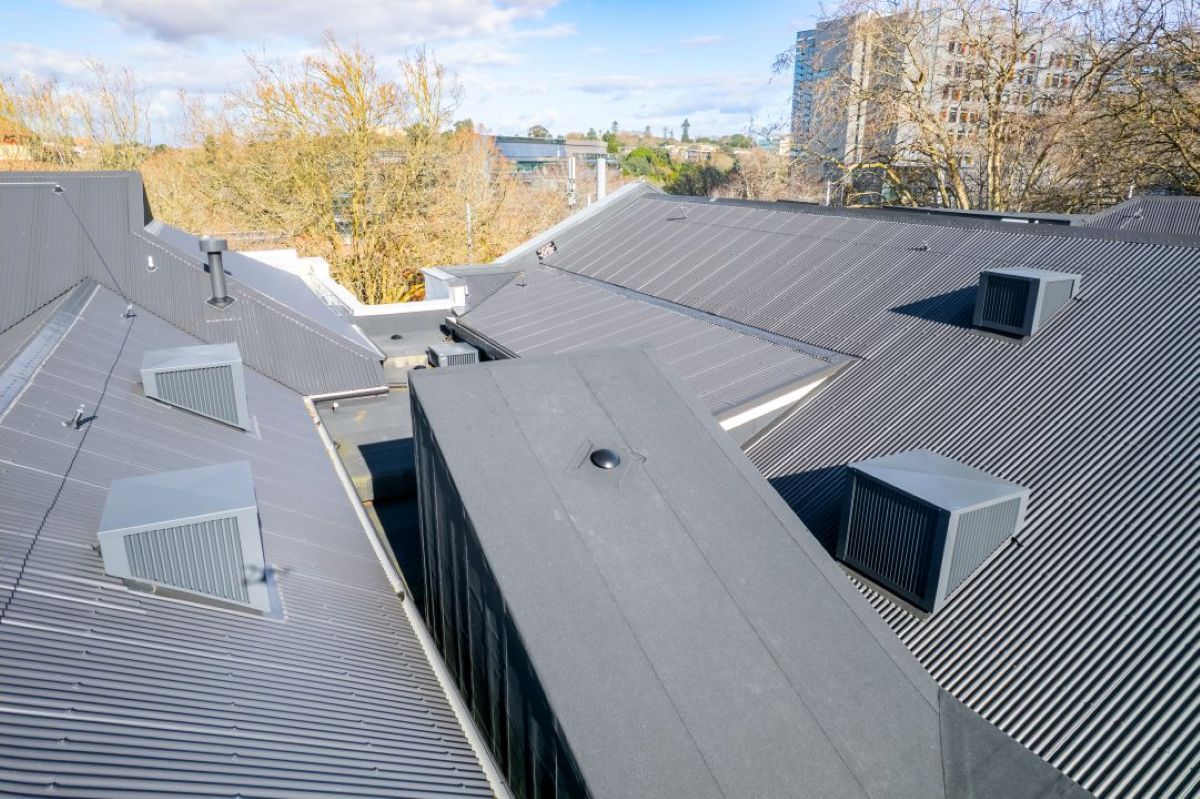
Working alongside installation partner 1st Mechanical, Ventuer supplied custom penthouse louvres for the rooftop. These enclosures needed to provide effective ventilation and high levels of rain defence while keeping a low profile. A conventional, flat-bottomed penthouse sitting above the pitched roof would have added unnecessary height and looked very much like an addition.
Instead, the base of each penthouse was scribed to match the raking angle of the roof. The enclosures followed the roof’s slope, allowing them to sit down into its profile rather than being perched above it. This brought the ventilation into a much closer relationship with the existing architecture. Keeping the remaining height to a minimum depended on the choice of louvre blade.
The VL-VF2 was selected for its high-performance rain defence and its ability to retain the required aerodynamic performance. On an exposed rooftop, both are essential. Keeping rain out is only part of the job; the louvres also have to let the building move the air it needs.
The vertical blade arrangement offered another useful advantage. With very little dead area at the top and bottom of the louvres, more of each penthouse’s overall height could contribute to airflow. Less height was taken up by portions that did no useful ventilation work, allowing the enclosures to be lower while still meeting the required performance. For a heritage building, that is a significant benefit from what might initially appear to be a small detail of blade orientation.
Together, the scribed bases and vertical blades allowed the penthouses to follow the roof and sit lower against it. The building gained the ventilation it needed without the rooftop equipment demanding attention of its own. After more than 150 years, Old Choral Hall has plenty of architectural character worth looking at. We were quite happy for the louvres to take a less prominent role.
Client: University of Auckland
Architect: Architectus
Main Contractor: ASPEC Construction
Installation Partner: 1st Mechanical
Products Supplied: VL-VF2 Penthouse Louvres